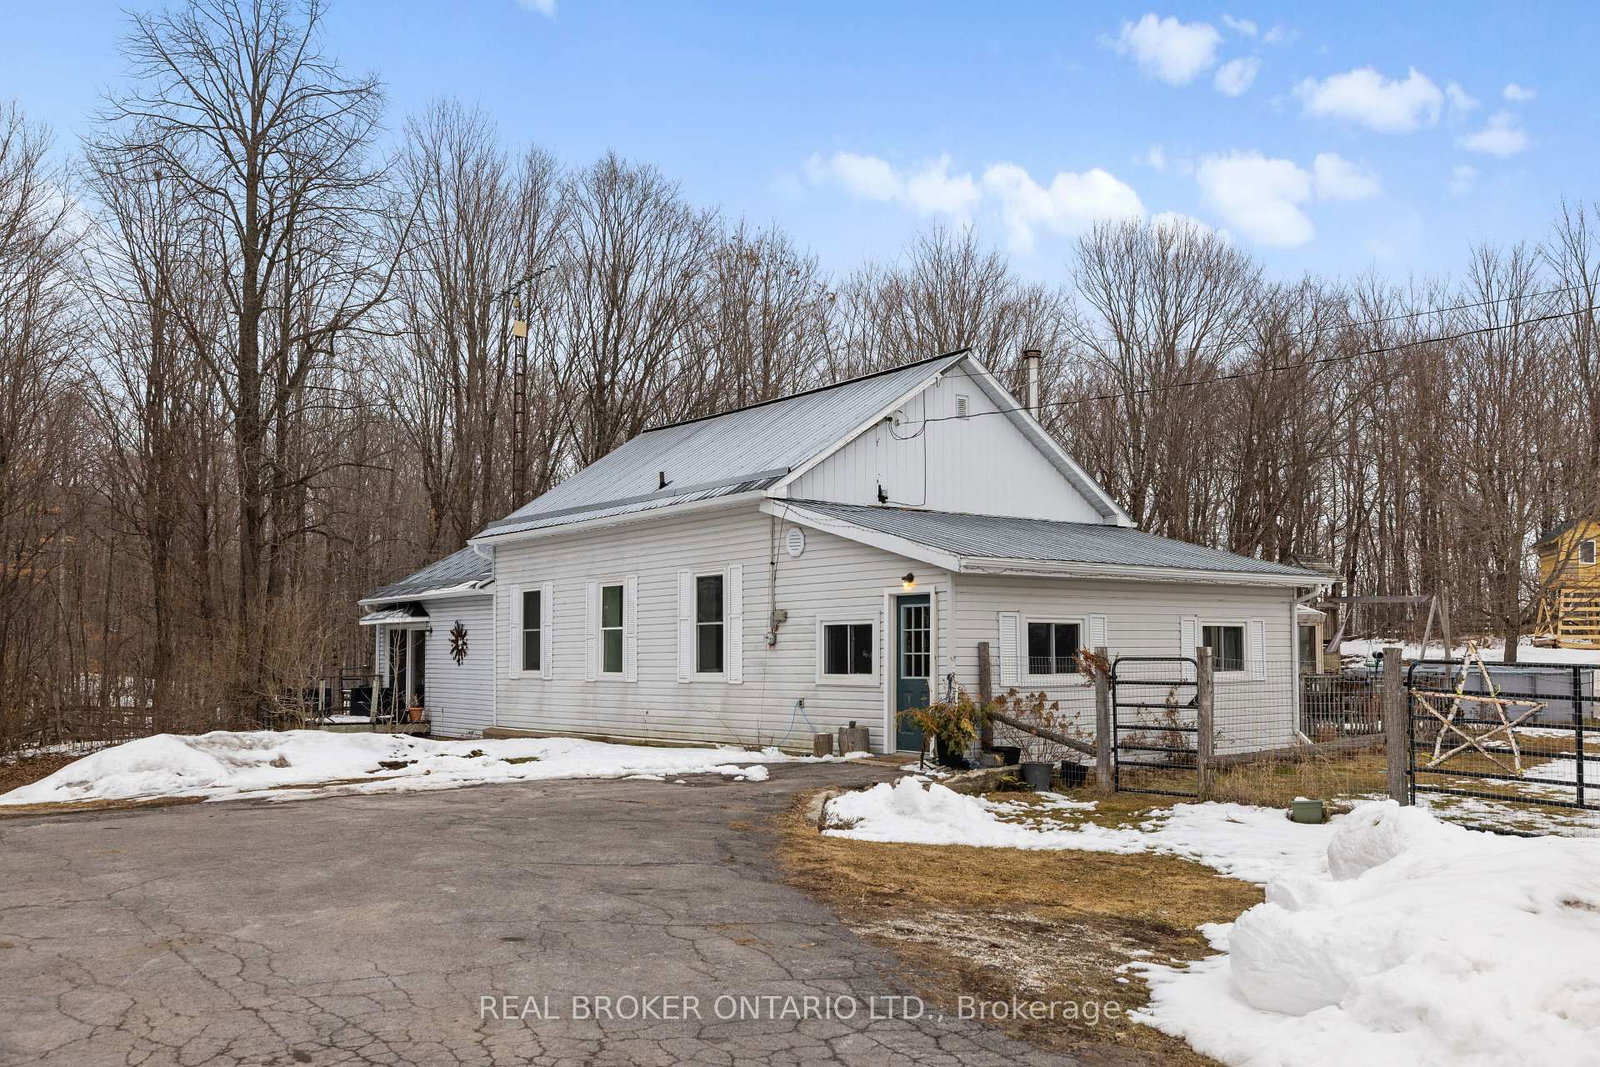
<-- style PDP --> 1114 Scotch Corners Road, Carleton Place - Detached for sale for $499,900
  • sold
  • leased

1114 Scotch Corners Road

Carleton Place, Ontario, K7C 3P1 - Beckwith Twp

$499,900$000000

  • Neighbourhood

    Beckwith Twp

  • Major Intersection

    Hwy 7 to Scotch Corners Rd

  • Listed Since: 213 day(s)

  • Last update: 200 day(s) ago

Overview

  • Property Type

    Detached, Bungalow

  • Bedrooms

    3

  • Bathrooms

    2

  • Basement

    Crawl Space + None

  • Kitchen

    1

  • Total Parking

    8 (2 Other Garage)

  • Lot Size

    315x105 (Feet)

  • Taxes

    $2,670.00 (2025)

  • Type

    Freehold

Property Description

Property description for 1114 Scotch Corners Road, Carleton Place

Welcome to 1114 Scotch Corners Road, a 3-bedroom, 2-bathroom home offering an affordable taste of country living just minutes from Carleton Place. The best of both worlds, peaceful rural surroundings without giving up the convenience of town. Originally built as a rural schoolhouse and thoughtfully converted to a residential home over the years, this property is loaded with history and one-of-a-kind character. The primary bedroom features its own ensuite, and both bathrooms have been updated. The home has been updated with a new heat pump for efficient year-round comfort and features a durable steel roof built to last. Fridge, stove, washer and dryer are all included, making this a truly move-in ready opportunity. Outside, car enthusiasts and hobbyists will love the impressive 30 x 30 steel garage, with a fully paved driveway offering ample parking from the road right to the garage door. The mature treed lot provides privacy and a peaceful setting that truly feels like a retreat, all on a paved road. An ideal opportunity for first-time buyers or anyone looking to embrace country life without straying far from it all. Come see what makes this one special.

Listed by REAL BROKER ONTARIO LTD.

  • MLS #

    X12929342

  • Sq. Ft

    1500-2000

  • Sq. Ft. Source

    MLS

  • Lot Irregularities

    n/a

  • Year Built

    Available Upon Request

  • Pool

    None

  • Drive

    Lane

  • Garage

    Other, 2 spaces

  • Total Parking

    8

  • Family Room

    Y

  • Den

    Y

  • Exterior

    Other

  • Fireplace

    Y

  • Roof

    Metal

  • Foundation

    Other

  • Elevator

    n/a

  • Water View

    n/a

  • Laundry Level

    n/a

  • Heat

    Baseboard

  • A/C

    Window Unit

  • Water

    Well

  • Water Supply

    n/a

  • Sewers

    Septic

  • Central Vac

    N

  • Kitchen

    3.72 x 4.04 ft Main level

  • Dining

    3.51 x 2.82 ft Main level

  • Living

    4.93 x 4.03 ft Main level

  • Rec

    23.49 x 11.48 ft Main level

  • Utility

    3.14 x 2.93 ft Main level

  • Primary

    6.19 x 3.79 ft Main level

  • Br

    3.56 x 3.05 ft Main level

  • Br

    3.24 x 2.72 ft Main level

  • Foyer

    3.56 x 3.7 ft Main level

  • Br

    3.24 x 2.72 ft Main level

  • Foyer

    3.56 x 3.7 ft Main level

Thinking of Selling?

Find Out Your Home’s Value in Today’s Market!

No Email or Signup is required to view your home estimate.

estimate your home value

Contact Manoj Kukreja

Sales Representative,
Century 21 People’s Choice Realty Inc.,
Brokerage
(647) 576 - 2100

Manoj profile avatar

Estimated price

Date
Price
Change
2026-03-27
$553,057
---

Inventory Graph

10 9 8 7 6 5 4 3 2 1 0 4 Months of inventory SELLER'S Market BALANCED Market BUYER'S Market

Mortgage Calculator

This data is for informational purposes only.

Mortgage Payment per month

Principal Amount

Interest

Total Payable

Amortization

Amortization

Closing Cost Calculator

This data is for informational purposes only.

Closing Cost Total for this property

Total Cash flow for purchasing this property

Down Payment(%)*
Additional information

Provincial Land Transfer Tax

Ontario Land Transfer Tax Rebate

Toronto Land Transfer Tax

Toronto Land Transfer Tax Rebate

PST on CMHC Insurance Premium

Lawyer Fees

$2,825

Government Registration Fee's

$164

Title Insurance

Closing Cost Total

Total Cash flow for purchasing this property

Provincial Land Transfer Tax

Ontario Land Transfer Tax Rebate

Toronto Land Transfer Tax

Toronto Land Transfer Tax Rebate

PST on CMHC Insurance Premium

Lawyer Fees

$2,825

Government Registarion Fee's

$164

Title Insurance

Down Payment(%)*

* A down payment of less than 20% is permitted only for first-time home buyers purchasing their principal residence. The minimum down payment required is 5% for the portion of the purchase price up to $500,000, and 10% for the portion between $500,000 and $1,500,000. For properties priced over $1,500,000, a minimum down payment of 20% is required.

Thinking of Selling?

Find Out Your Home’s Value in Today’s Market!

No Email or Signup is required to view your home estimate.

estimate your home value

Contact Manoj Kukreja

Sales Representative, Century 21 People’s Choice Realty Inc., Brokerage
(647) 576 - 2100

Manoj profile avatar

Recent Sold Listings in Beckwith Twp, Carleton Place

Popular Cities